Eric Seeger - UC Hunting Properties
Menu

Eric Seeger

Eric is happy to combine 20 years of mapping Experience for the US Geological Service With cutting edge mapping capabilities To help consumers navigate the buying and selling process.  He is eager to share his vast knowledge of recreational, hunting, timber, agricultural and rural properties in the Driftless Area of western Wisconsin and SE Minnesota.  Eric lives in La Crosse with his wife Angela (Leahy) Seeger, Sons Conner 19 and Chase 10 and a chocolate lab named Kilo.  He is a Webelos Scout leader for Pack 247. A lifetime member of the Louisiana Traditional Bowmen and Wisconsin Traditional Archers.  In his spare time he enjoys bow hunting, habit improvement, vegetable gardening, fly fishing and being a family man.


My Listings

76-ACRE DRIFTLESS AREA FARM & COUNTRY ESTATE LA CROSSE COUNTY, WISCONSIN
76-ACRE DRIFTLESS AREA FARM & COUNTRY ESTATE LA CROSSE COUNTY, WISCONSIN 76-ACRE DRIFTLESS AREA FARM & COUNTRY ESTATE LA CROSSE COUNTY, WISCONSIN 76-ACRE DRIFTLESS AREA FARM & COUNTRY ESTATE LA CROSSE COUNTY, WISCONSIN 76-ACRE DRIFTLESS AREA FARM & COUNTRY ESTATE LA CROSSE COUNTY, WISCONSIN 76-ACRE DRIFTLESS AREA FARM & COUNTRY ESTATE LA CROSSE COUNTY, WISCONSIN
New

76-ACRE DRIFTLESS AREA FARM & COUNTRY ESTATE…

La Crosse, WI
La Crosse
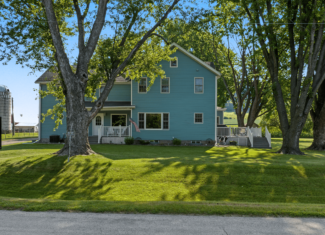
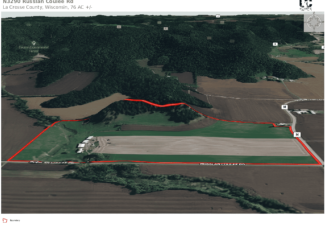
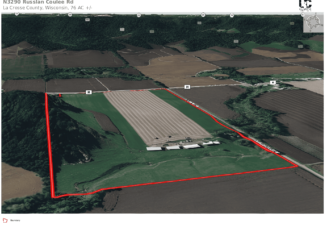
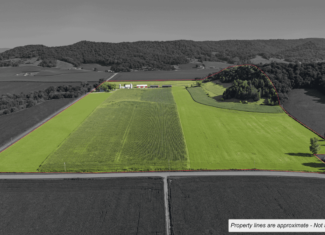
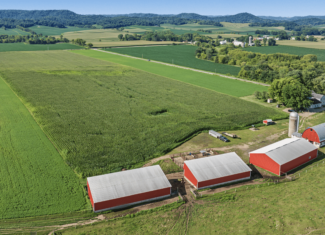
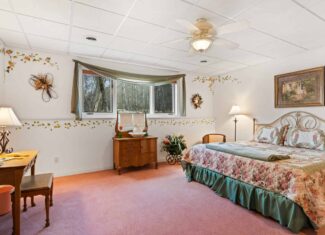
Set just east of Barre Mills in Wisconsin's scenic Driftless Area, this 76-acre farm brings together productive cropland, rotational pasture, wooded wildlife habitat, creek frontage, historic farm improvements, and a spacious year-round farmhouse. Approximately 50 acres of tillable ground are currently planted in a corn-and-bean rotation with some alfalfa. An additional 23.5 acres of grazing land are divided into four rotational pastures, creating a practical setup for livestock and land management. Russlan Coulee Creek runs for an estimated 1,700 feet through the pasture, providing a natural water source for livestock and enhancing the property's appeal for wildlife. The wooded hilltop offers established habitat for whitetail deer and wild turkey. The original two-story farmhouse was built in 1920 and, according to the MLS remarks, was stripped to the studs and extensively rebuilt approximately 20 years ago. The home now offers 3,646 finished square feet, five bedrooms, three full bathrooms, one half bathroom, and a heated three-car attached garage. The residence includes approximately 2,995 finished square feet above grade and 651 finished square feet below grade, plus an estimated 685 square feet of unfinished lower-level space. The full stone basement has ceilings exceeding eight feet, finished living space, a bathroom rough-in, and direct access from the garage. The main level features a 15' x 13' primary bedroom with an ensuite bath that includes a walk-in shower and separate tub. Main-floor laundry, a full bath, a half bath, a level driveway approach, and a stall shower add everyday convenience and accessibility. Living spaces include a 16' x 12' living room, a 17' x 10' kitchen, a 14' x 10' main-level family room, a 12' x 12' dining room, and a spacious 27' x 25' lower-level family room. Four additional bedrooms and a den are located upstairs. Interior amenities include wood floors, walk-in closets, a pantry, split-bedroom design, an expandable attic, cable availability, and high-speed internet. Outdoor living areas include both a patio and a deck. Mechanical systems include forced-air heating with oil and wood fuel, central air conditioning, and zoned heating. The property is served by a private well, a private mound septic system, and an owned water softener. Farm improvements include a historic dairy barn and silos, additional barn space, a pole building, box stalls, and a metal/steel building. The MLS remarks note that the Niemeier family settled the farm more than 100 years ago, and the surviving dairy barn and silos remain a visible link to that history. The heated three-car attached garage features an electric door opener and basement access, providing valuable space for vehicles, equipment, and farm operations. This is a versatile La Crosse County property with agricultural, livestock, residential, hunting, and recreational appeal, all within the West Salem School District. Land, Water & Agricultural Highlights Approximately 76 acres Approximately 50 acres of tillable ground in a corn-and-bean rotation with some alfalfa Approximately 5 acres of grazing land divided into four rotational pastures Approximately 1,700 feet of Russlan Coulee Creek frontage Rural setting with wooded acreage and a wooded hilltop Whitetail deer and wild turkey habitat Livestock, crop, tillable-land, and pasture use identified in the MLS Horses allowed per MLS Exclusive Agricultural zoning Portions of the property are located within a floodplain West Salem School District Residence Highlights Five bedrooms, three full bathrooms, and one half bathroom Thirteen total rooms Approximately 3,646 finished square feet Approximately 2,995 finished square feet above grade Approximately 651 finished square feet below grade Approximately 685 unfinished square feet below grade Built in 1920; extensively rebuilt approximately 20 years ago per MLS remarks Two-story farmhouse with stick-frame construction Full stone basement with ceilings exceeding eight feet Finished lower level and bathroom rough-in Main-level primary bedroom approximately 15' x 13' Primary bath with walk-in shower and separate tub Main-level bedroom, laundry, full bath, and half bath Four upper-level bedrooms and an upper-level den Lower-level family room approximately 27' x 25' Wood floors, walk-in closets, pantry, split bedrooms, and expandable attic Patio and deck Level driveway approach and unpaved driveway     Mechanical, Utility & Farm Improvement Details Forced-air heating with oil and wood fuel Central air conditioning Zoned heating Private well Private mound septic system Owned water softener High-speed internet and cable availability noted in the MLS Vinyl exterior siding Heated three-car attached garage with electric door opener and basement access Barns, pole building, box stalls, and metal/steel building Historic dairy barn and silos Oven, range, refrigerator, disposal, dishwasher, microwave, washer, and dryer listed as included appliances Wood boiler and pasture fencing listed as included

235± ACRE BLACK RIVER WATERFRONT & RECREATIONAL ESTATE
235± ACRE BLACK RIVER WATERFRONT & RECREATIONAL ESTATE 235± ACRE BLACK RIVER WATERFRONT & RECREATIONAL ESTATE 235± ACRE BLACK RIVER WATERFRONT & RECREATIONAL ESTATE 235± ACRE BLACK RIVER WATERFRONT & RECREATIONAL ESTATE 235± ACRE BLACK RIVER WATERFRONT & RECREATIONAL ESTATE

235± ACRE BLACK RIVER WATERFRONT & RECREATIONAL…

Black River Falls, WI
Jackson
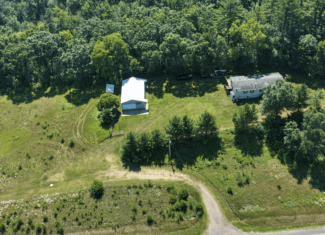
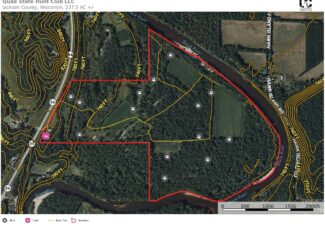
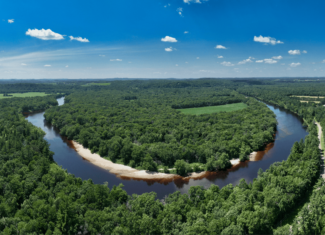
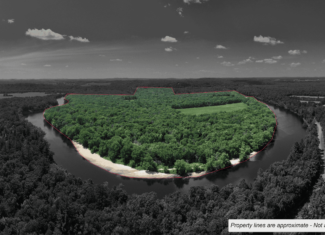
Offered for the first time in 35 years, this exceptional 235± acre Black River property presents a rare combination of substantial waterfront, premier hunting and fishing opportunities, income-producing cropland, extensive trail access, and a spacious year-round residence. The property features approximately 7,530 feet, about 1.4 miles of frontage on the Black River, along with a pond, wetlands, wooded acreage, and productive bottomland hardwood forest. This diverse landscape provides excellent habitat for whitetail deer, turkey, and waterfowl. Approximately three miles of improved and groomed trails provide convenient access throughout the property for hunting, land management, hiking, and recreational use. Thirty-eight acres of planted corn are divided among five secluded fields and currently generate approximately $3,400 in reported annual lease income. The Black River also offers outstanding opportunities for walleye, muskie, and smallmouth bass fishing, creating a true four-season recreational destination. The 5-bedroom, 3-bathroom ranch-style residence was built in 2000 and offers approximately 2,756 finished square feet. The home is well suited for use as a full-time residence, hunting headquarters, or recreational retreat. Its one-story layout includes a main-level bedroom, two main-level full bathrooms, main-floor laundry, an open floor plan, and a level driveway approach. The main-level primary bedroom measures approximately 12' x 14' and includes an ensuite bathroom with a walk-in shower and separate tub. Additional bathroom amenities include a jetted tub, shower stall, and shower-over-tub configuration. Interior features include a natural fireplace, skylight, and high-speed internet availability. The full, exposed lower level is constructed with poured concrete and features ceilings of more than eight feet. Approximately 1,265 square feet of the lower level is finished, with an additional estimated 260 square feet of unfinished space. The home is equipped with propane forced-air heat, central air conditioning, multiple HVAC units, and zoned heating. Exterior and property improvements include a deck, vinyl and steel siding, a detached garage with electric door opener, a storage shed, and a 32' x 45' pole building with a concrete floor. The MLS identifies ten detached garage/storage spaces, providing substantial capacity for vehicles, boats, ATVs, tractors, hunting equipment, and land-management machinery. This is a highly versatile western Wisconsin property with agricultural, residential, waterfront, hunting, fishing, and recreational appeal—all within the Black River Falls area. Land, Water & Recreational Highlights Approximately 235± acres Approximately 7,530 feet of Black River frontage, or about 1.4 miles Private pond, wetlands, wooded acreage, and bottomland hardwood forest Exceptional whitetail deer, turkey, and waterfowl habitat Approximately three miles of improved and groomed trails Excellent walleye, muskie, and smallmouth bass fishing Thirty-eight acres of planted corn in five secluded fields Reported agricultural lease income of approximately $3,400 annually Rural setting with wooded areas and a fenced yard area Horses allowed per MLS Agricultural zoning Portions of the property are located within a floodplain Residence Highlights Five bedrooms and three full bathrooms Eleven total rooms Approximately 2,756 finished square feet Approximately 1,491 finished square feet above grade Approximately 1,265 finished square feet below grade Approximately 260 unfinished square feet below grade Built in 2000 One-story ranch design Modular/sectional construction Full exposed basement Poured-concrete foundation Finished lower level with ceilings exceeding eight feet Primary bedroom approximately 12' x 14' on the main level Two full bathrooms on the main level and one full bathroom on the lower level Main-level bedroom and laundry Open floor plan Natural fireplace Skylight Primary bathroom with walk-in shower and separate tub Jetted tub, shower stall, and shower-over-tub configurations Deck Level driveway approach Unpaved driveway Mechanical, Utility & Exterior Details Propane forced-air heating Central air conditioning Multiple HVAC units Zoned heating Private well Private septic system Owned water softener High-speed internet noted in the MLS Vinyl and steel exterior siding Detached garage with electric door opener Storage shed Pole building MLS-listed capacity of ten detached garage/storage space Listing Agent: Eric Seeger & William Preising United Country Midwest Lifestyle Properties LLC Phone: 608-790-5229 Email: [email protected]
Extraordinary 35-Acre Executive Estate in La Crosse WI
Extraordinary 35-Acre Executive Estate in La Crosse WI Extraordinary 35-Acre Executive Estate in La Crosse WI Extraordinary 35-Acre Executive Estate in La Crosse WI Extraordinary 35-Acre Executive Estate in La Crosse WI Extraordinary 35-Acre Executive Estate in La Crosse WI

Extraordinary 35-Acre Executive Estate in La Crosse…

La Crosse, WI
La Crosse
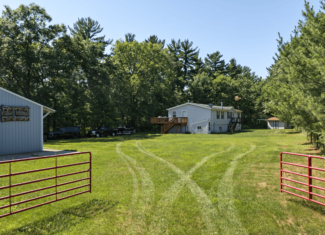
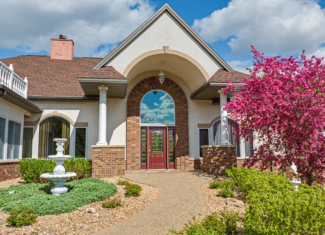
Tucked away in the heart of Wisconsin’s Driftless Region, this extraordinary 35-acre executive estate offers luxury living surrounded by wooded beauty, rolling hills, and unmatched privacy just minutes from La Crosse. Designed with elegance and comfort in mind, the custom-built 7,200 sq. ft. home showcases stunning architecture, expansive living spaces, and panoramic countryside views. Wake each morning to the peaceful sounds of nature from the luxurious main-floor primary suite, complete with its own private sitting room and spa-inspired bathroom. The gourmet chef’s kitchen is crafted to impress with quartz countertops, premium cabinetry, and a commercial-grade Wolf range with double ovens. Vaulted ceilings, oversized windows, and thoughtfully designed gathering spaces create an inviting atmosphere ideal for entertaining or everyday living. Outdoor enthusiasts will appreciate the scenic wooded acreage featuring abundant wildlife, hiking opportunities, and exceptional privacy throughout the property. A 40’ x 63’ pole building includes an insulated workshop heated by either a barrel stove or outdoor wood boiler, offering excellent storage, workspace, or hobby potential.   VIDEO TOUR: https://www.youtube.com/watch?v=5srjkhK_T38   Properties of this caliber and setting are rarely available in the Driftless Area. Price: $1,849,500 Acreage: 35 Acres Property Type: Single Family Residence Bedrooms: 4 Bathrooms: 3 Full Baths Finished Sq. Ft.: 7,200 Sq. Ft. Year Built: 2002 Garage: 3-Car Attached County: La Crosse Status: Active Tax Year: 2025 – $15,959 School District: West Salem Zoning: Exclusive AG Features & Highlights Luxury Executive Home: Custom-built 7,200 sq. ft. residence Main-Level Primary Suite: Private sitting room and spacious bath Chef’s Kitchen: Quartz countertops + commercial Wolf double-oven range Architectural Design: Vaulted ceilings, expansive windows, and elegant finishes Scenic Driftless Setting: Wooded acreage with exceptional privacy Outdoor Recreation: Excellent wildlife viewing, hiking, and hunting opportunities Pole Building: 40’ x 63’ insulated workshop with multiple heat source options Attached Garage: Spacious 3-car attached garage Private Utilities: Well and septic system Convenient Location: Peaceful rural setting only 20 minutes from La Crosse The Eric Seeger Team – United Country Midwest Lifestyle Properties ERIC SEEGER – [email protected] – 608-790-5229 WILLIAM PREISING – [email protected] – 608-615-0935